

70 Woody NookPlymouth, MA 02360
Mortgage Calculator
Monthly Payment (Est.)
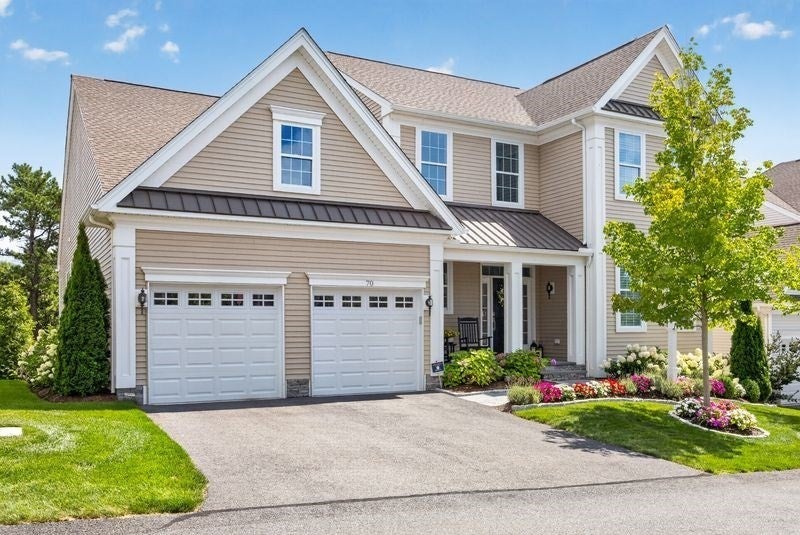
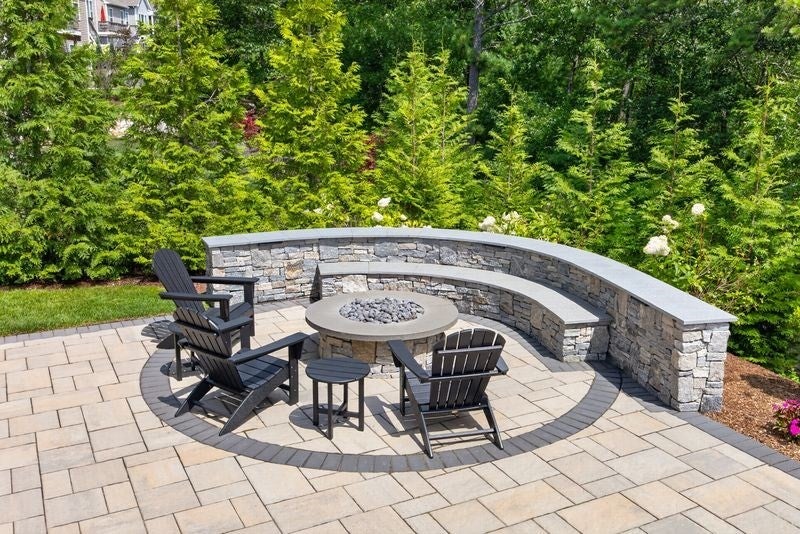
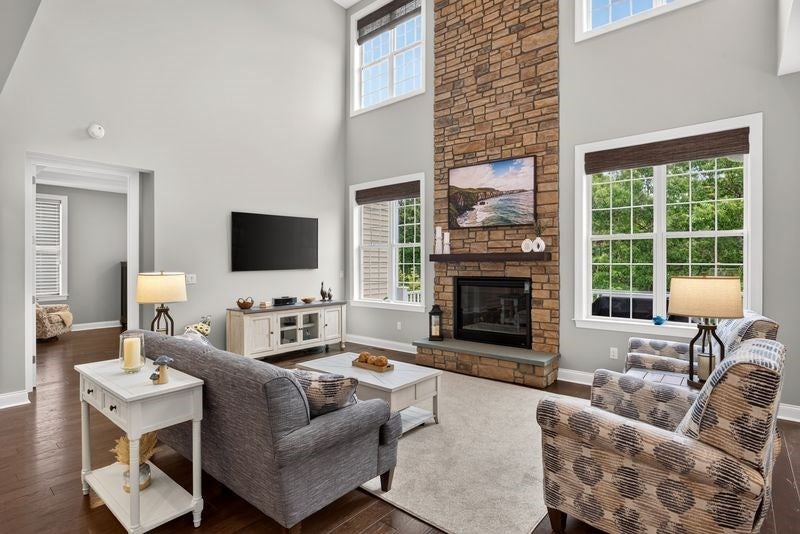
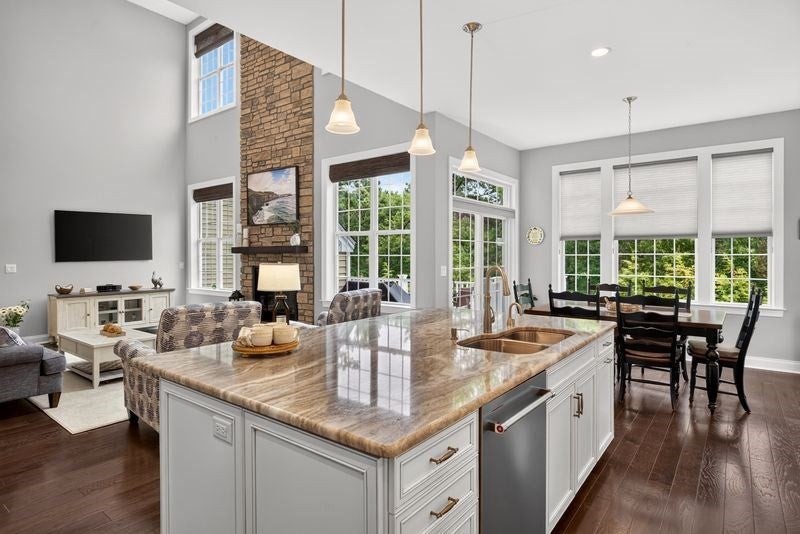
Enter an interest rate to see your estimated monthly payment.This Toll Brothers built home in the sought-after Vista Point community in The Pinehills is absolutely CAPTIVATING inside and out. Nestled on a lot backing to a serene private wooded setting, this pristine home pairs architectural elegance with resort style living. Main level has a striking two-story foyer that opens to a stunning home office with an artfully crafted bookcase with integrated cabinets below and French doors, providing a sophisticated backdrop for remote work or quiet relaxation. Guest bedroom easily flows with a full bath, laundry room with a sink and cabinets. The heart of the home is a spectacular family room with a cathedral ceiling, a magnificent large-scale gas fireplace anchoring the room with classic New England warmth and soaring windows filling the space with light, making it a welcome retreat to relax or entertain. It opens to a formal dining room with chair rail, tray ceiling, crown molding and wainscoting. Transition to a beautifully designed chef’s kitchen with an impressive center island and breakfast bar, upgraded cabinets, tile backsplash and an inviting, cozy, light-filled nook with large windows and front row seat to nature. Perfect for morning coffee. Glass slider leads out to extended deck with a beautiful patio and a custom fire pit. Spacious primary suite offers a private retreat, dual walk-in closets, and opens to a sweeping double door bathroom with an extended shower and bench, large dressing space and two vanities. Upstairs reveals a bright airy loft that’s a multifunctional retreat with a private third bedroom, full bath and dedicated temperature-controlled exercise room, as well as built-in media wiring. An unfinished basement has a dehumidifier and sealed floor that provides excellent additional storage space. This home is meticulously maintained; the living space easily flows and has many upgrades and truly has it all. The front porch, back deck and patio with a fire pit offer another layer of an outdoor living space waiting to be enjoyed. Neighborhood HOA includes snow removal, landscaping and a clubhouse with many amenities. What’s Special: first floor primary suite, Private home office/study with French doors and built-ins and cabinets, Expansive patio with custom designed fire pit, Professional landscaping and irrigation system throughout, Temperature controlled home gym with media, Oversized multipurpose loft with sunset views. Backdrop of peaceful woodlands, Two-story, light-filled living room.
| 21 hours ago | Listing updated with changes from the MLS® | |
| 3 weeks ago | Price changed to $1,249,000 | |
| 3 weeks ago | Status changed to Active | |
| a month ago | Listing first seen on site |

The property listing data and information, or the Images, set forth herein were provided to MLS Property Information Network, Inc. from third party sources, including sellers, lessors, landlords, and public records, and were compiled by MLS Property Information Network, Inc. The property listing data and information, and the Images, are for the personal, non-commercial use of consumers having a good faith interest in purchasing, leasing or renting listed properties of the type displayed to them and may not be used for any purpose other than to identify prospective properties which such consumers may have a good faith interest in purchasing, leasing or renting. MLS Property Information Network, Inc. and its subscribers disclaim any and all representations and warranties as to the accuracy of the property listing data and information, or as to the accuracy of any of the Images, set forth herein.
Last checked 2026-09-22 05:30 PM UTC